


PHASE 01
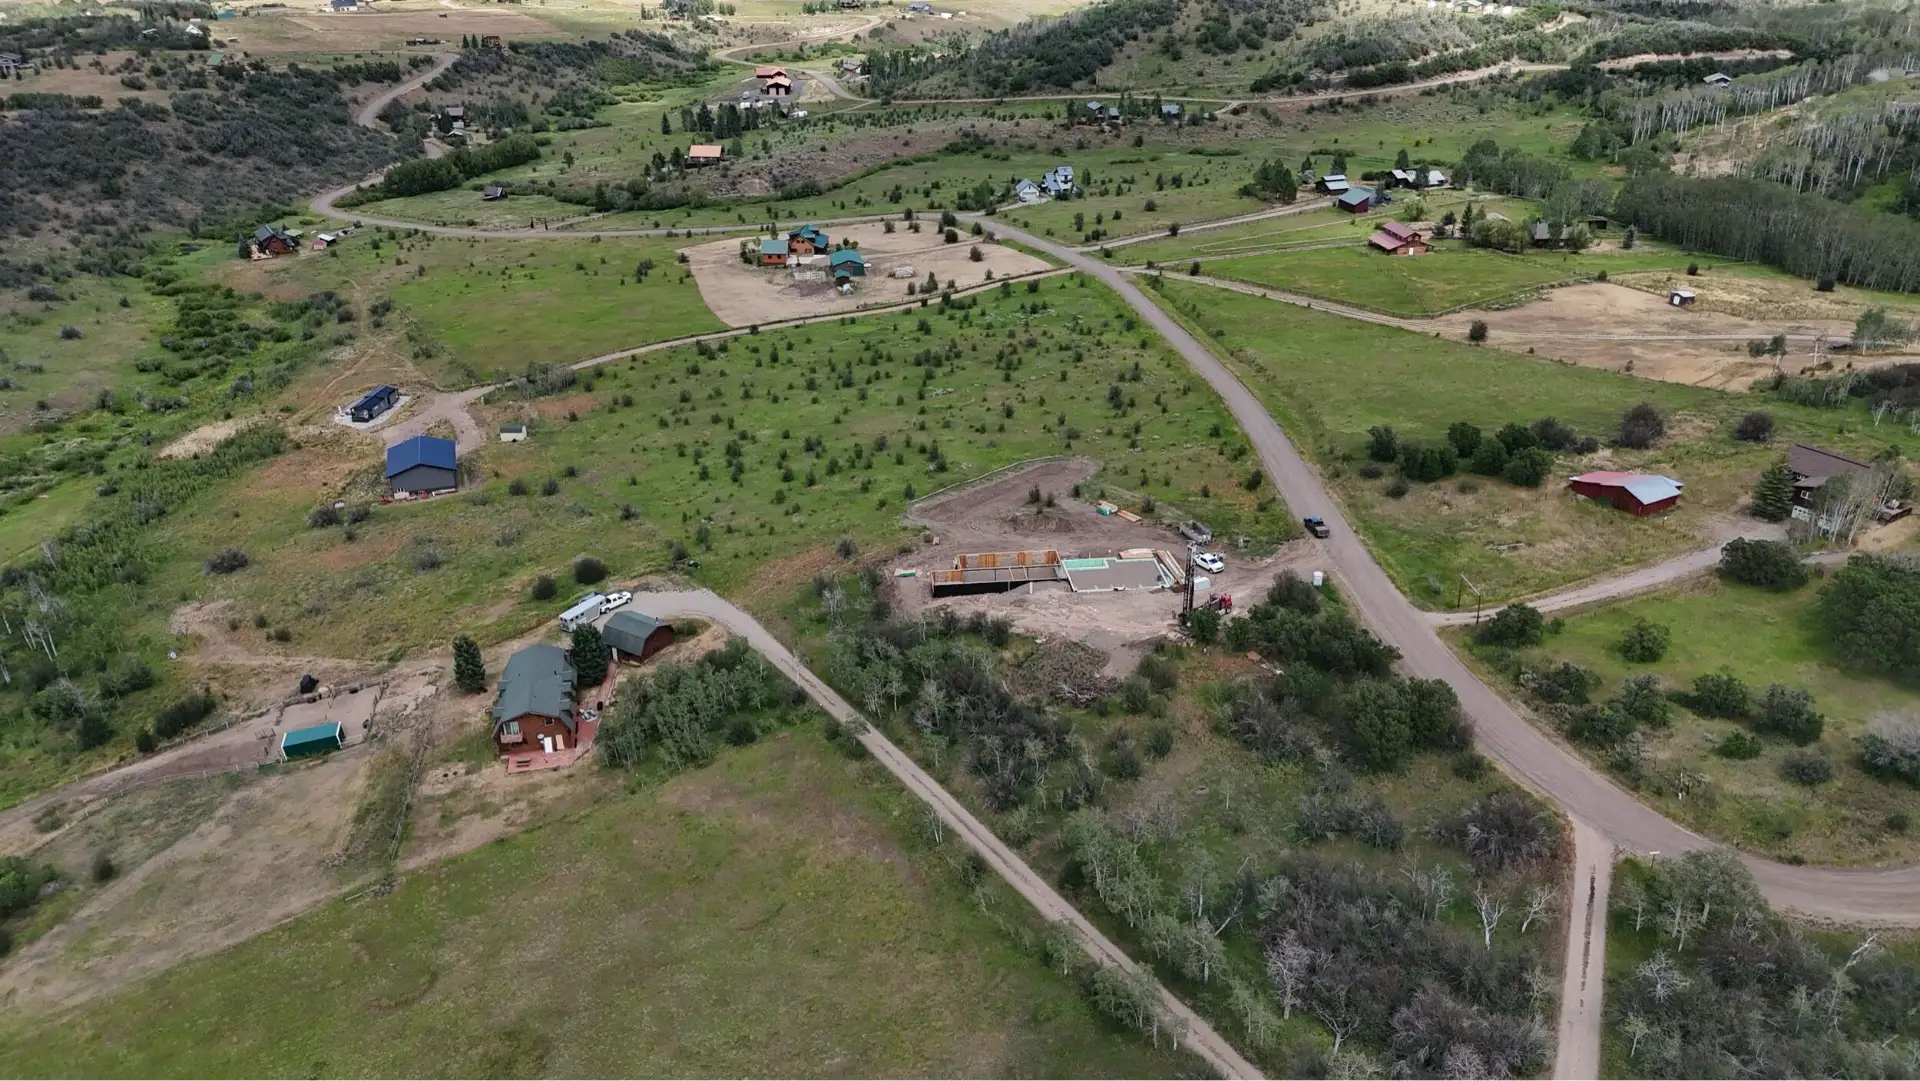
We perform due diligence to understand site, program, and budget constraints before design begins. This critical step sets the trajectory of your home project and keeps things on the rails.
PHASE 02
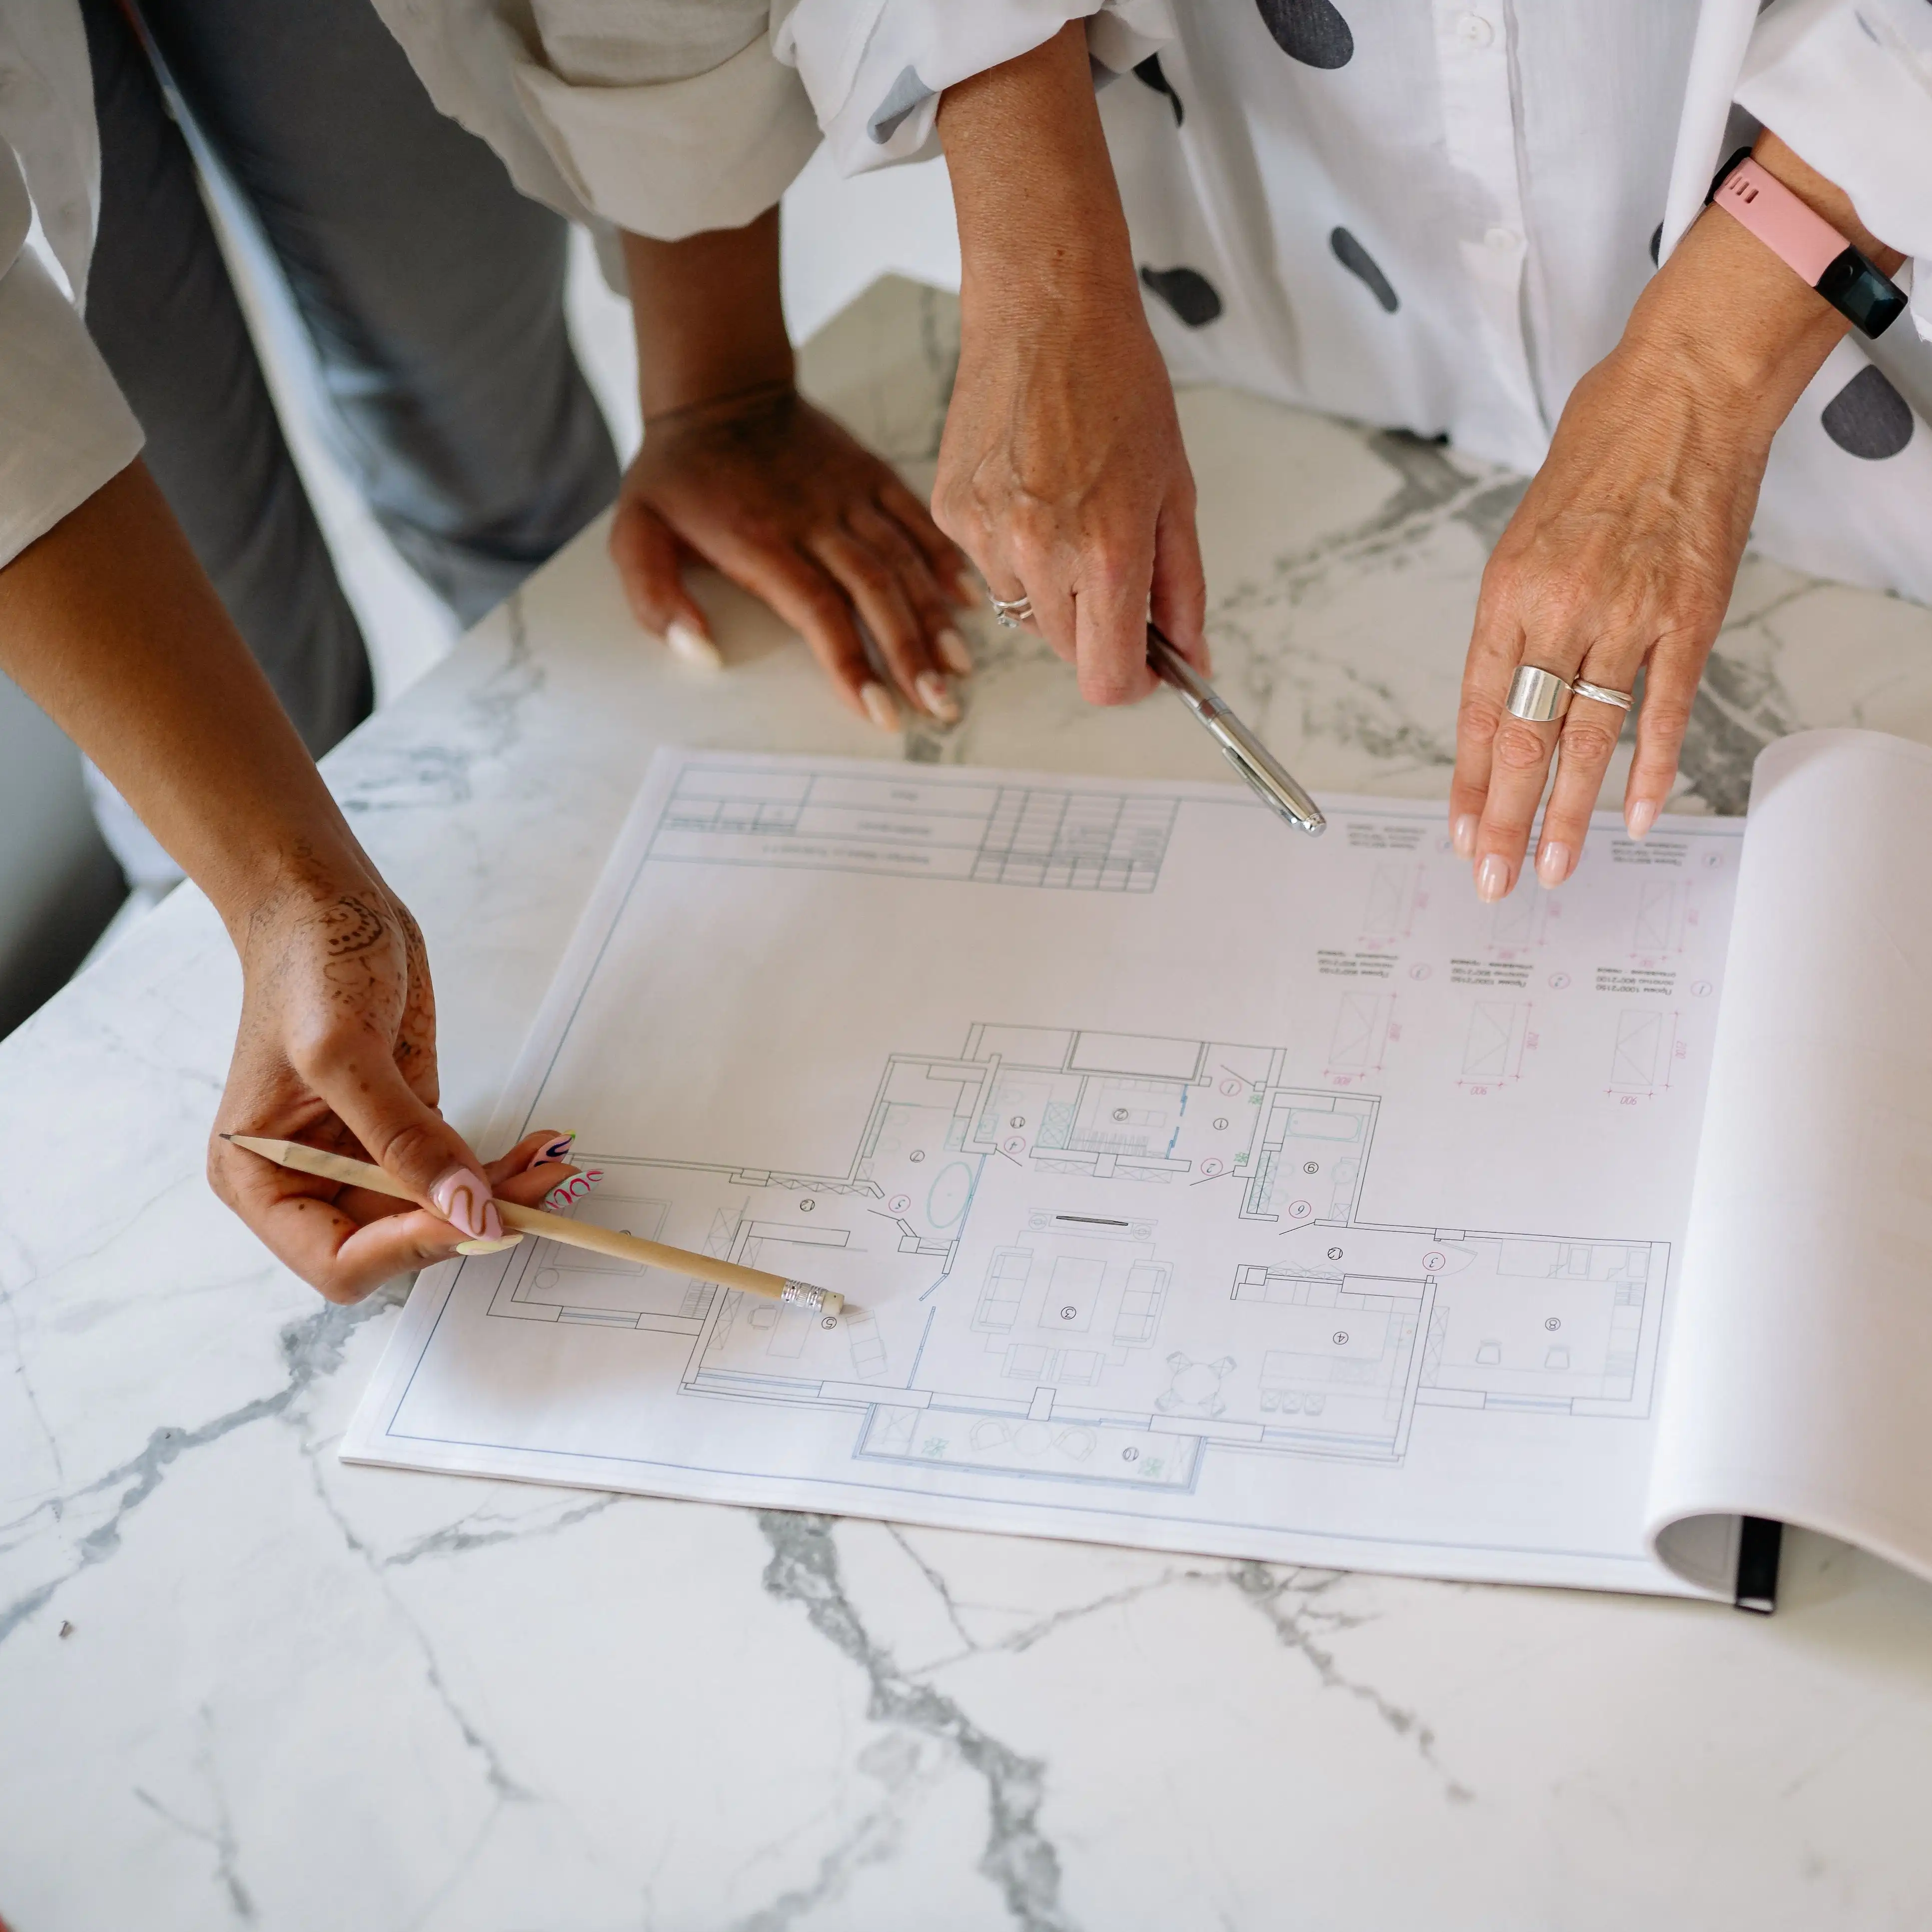
Our team of Architects, Engineers, and Project Managers iterates thoughtfully through the conceptual architectural phase, while integrating Structural, MEP, and Civil Engineering considerations to optimize the home for its lifestyle-intent, desired beauty, and its surroundings — all while maintaining the most cost-effective approach.
PHASE 03
Crafted Structures develops a thorough Scope of Work, Cost Summary, and Schedule for your project. We pride ourselves in doing the right preparation work to deliver a fixed price agreement.

PHASE 04
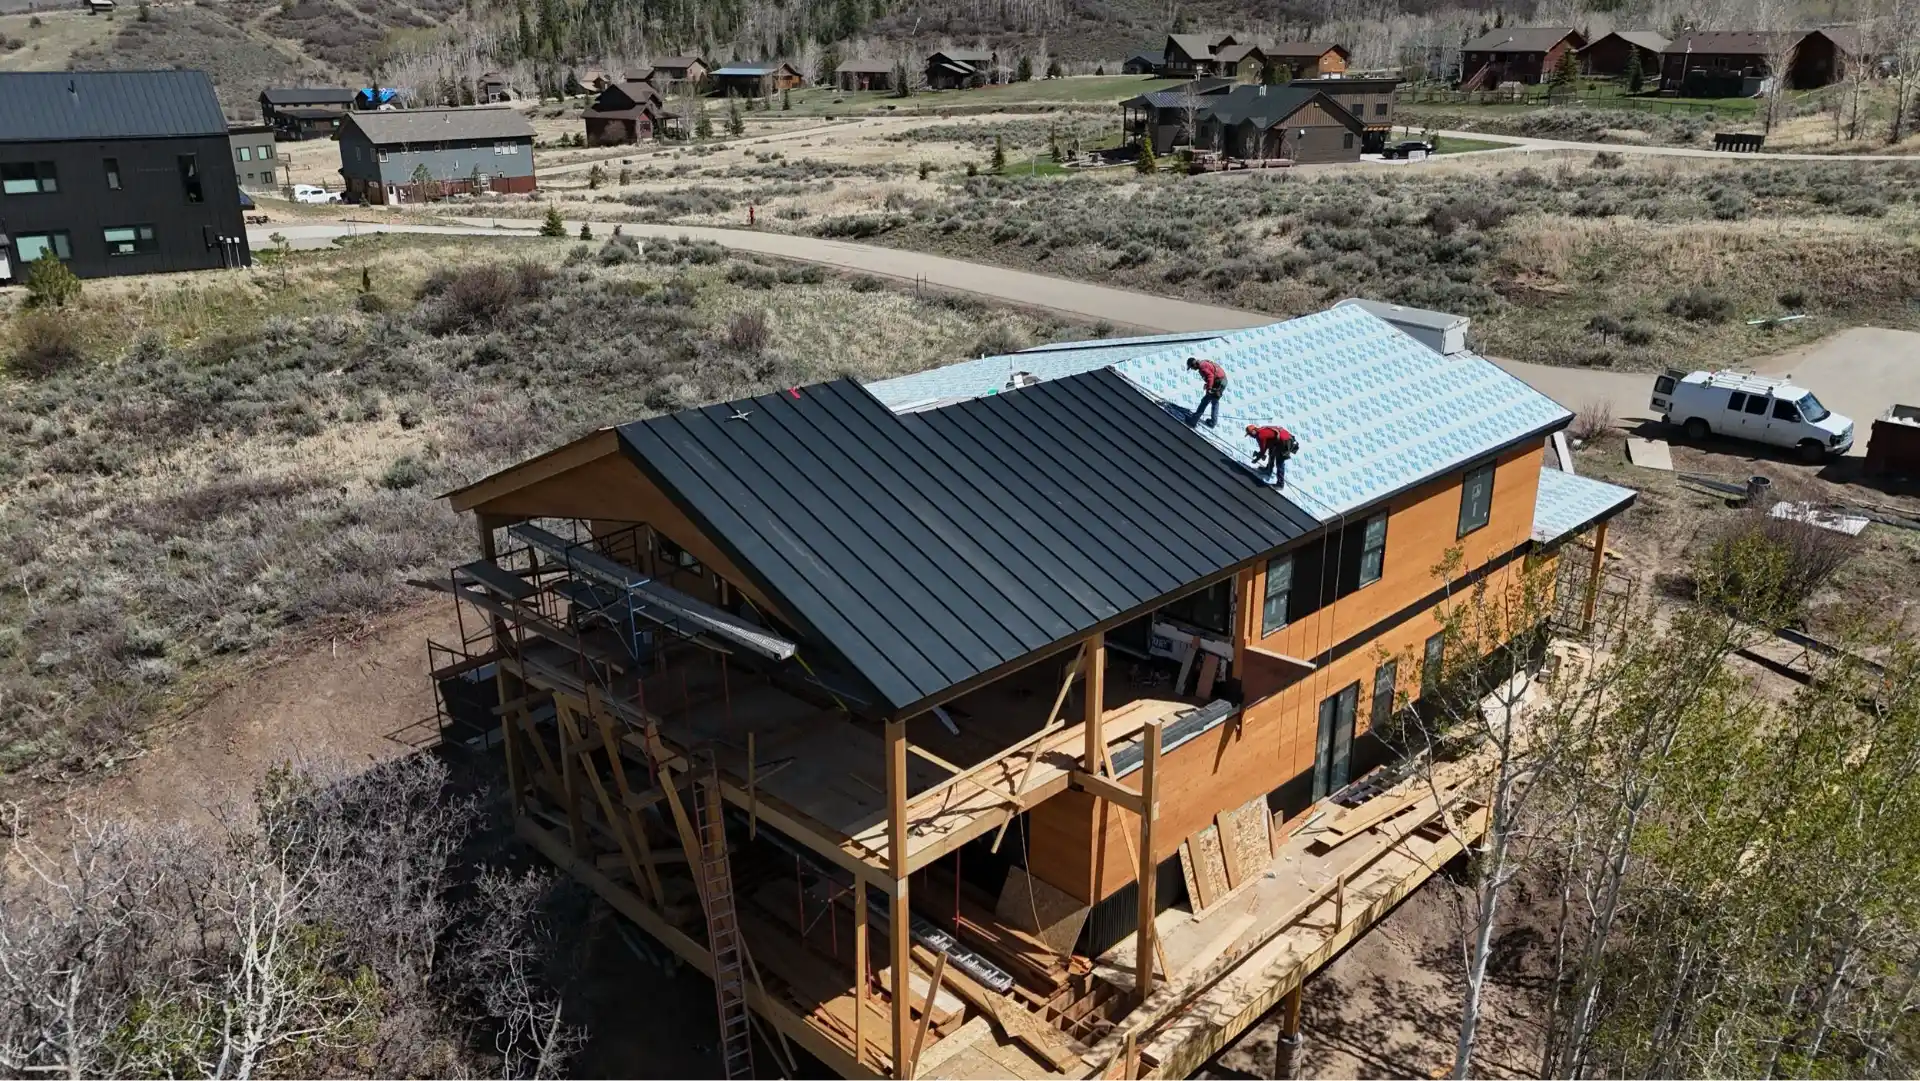
A culmination of all the work to develop the design, budget, and project execution plan — we begin construction. Our team communicates weekly through a one-hour client update and provides daily photos and activity logs. For prefabricated home projects, we construct the foundation in parallel with manufacturing of the home in the factory, saving time and enhancing precision.
PHASE 05
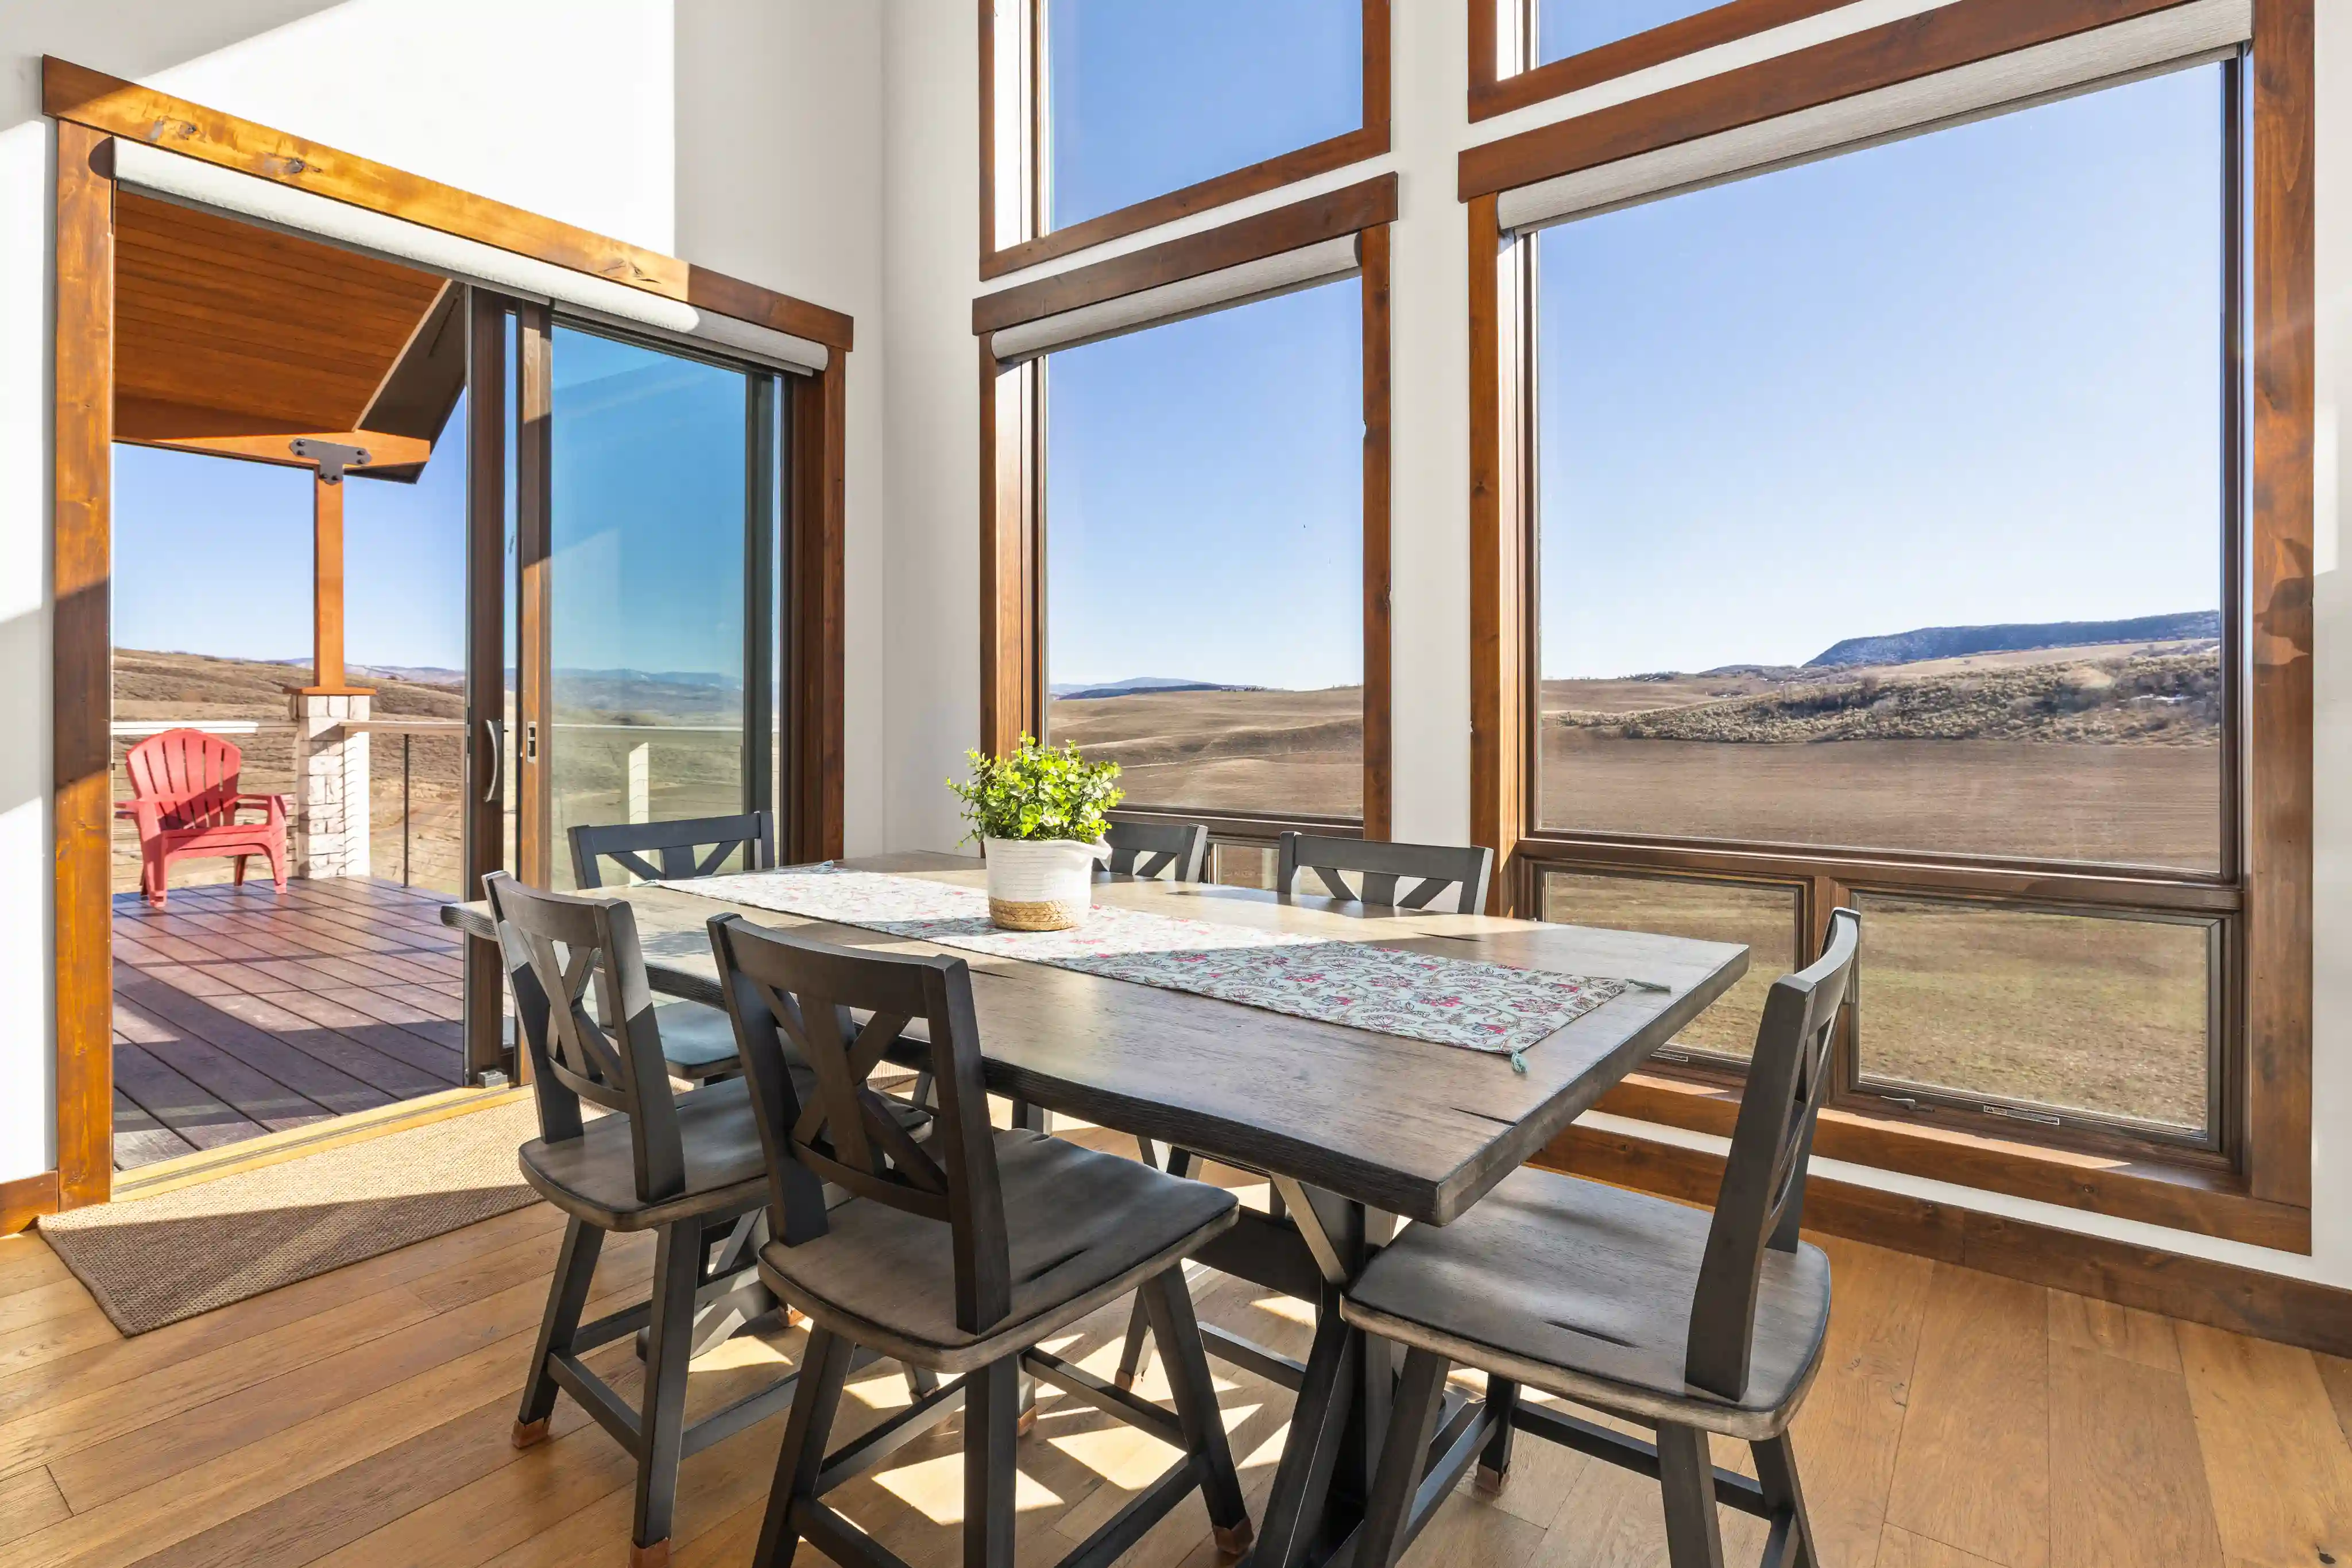
We hand you the keys to your new home. Our punchlist and internal turnover checklist ensures the most streamlined move-in, so you can get on with living. If something comes up after turnover, we stand by our work and address issues as fast as possible.
A small number of custom builds each year. Every one gets the full team from day one.