Golden, CO

.webp)

CASE STUDY
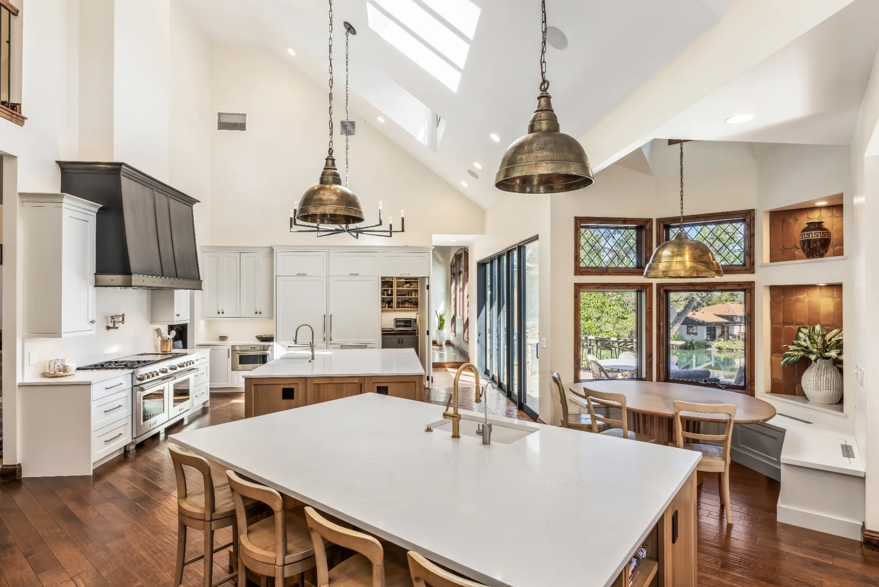
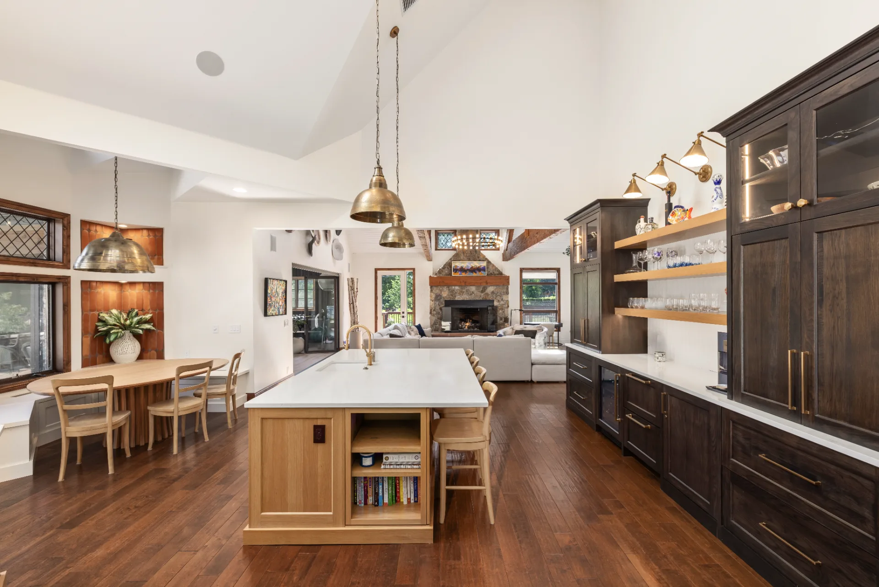
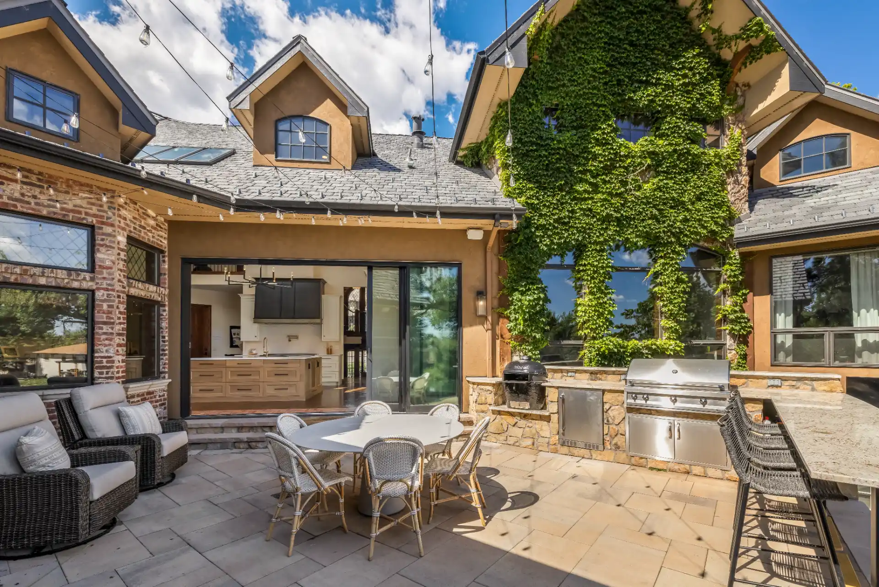
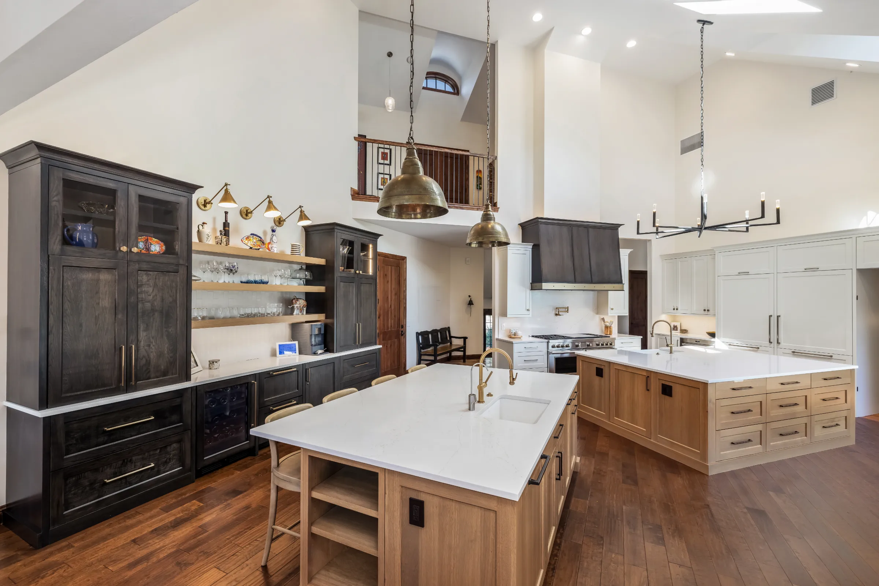
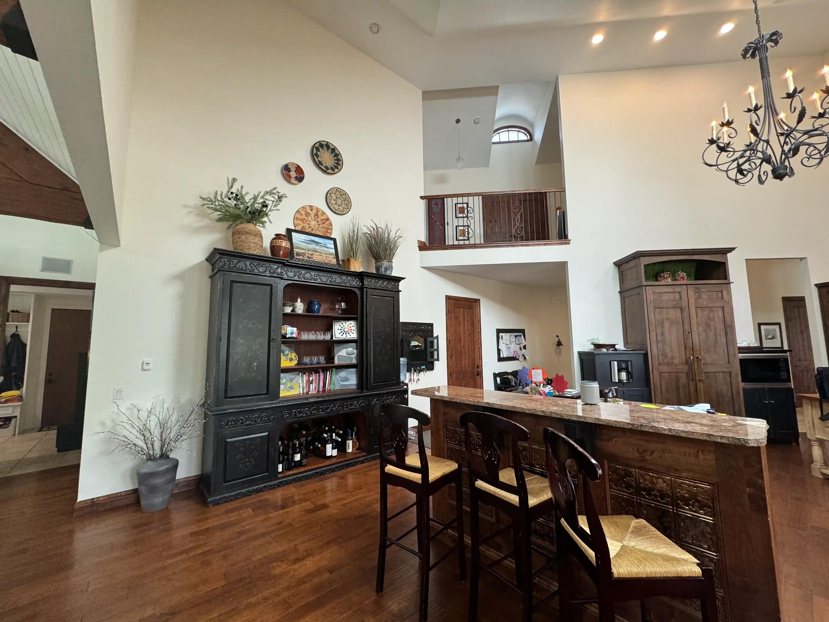
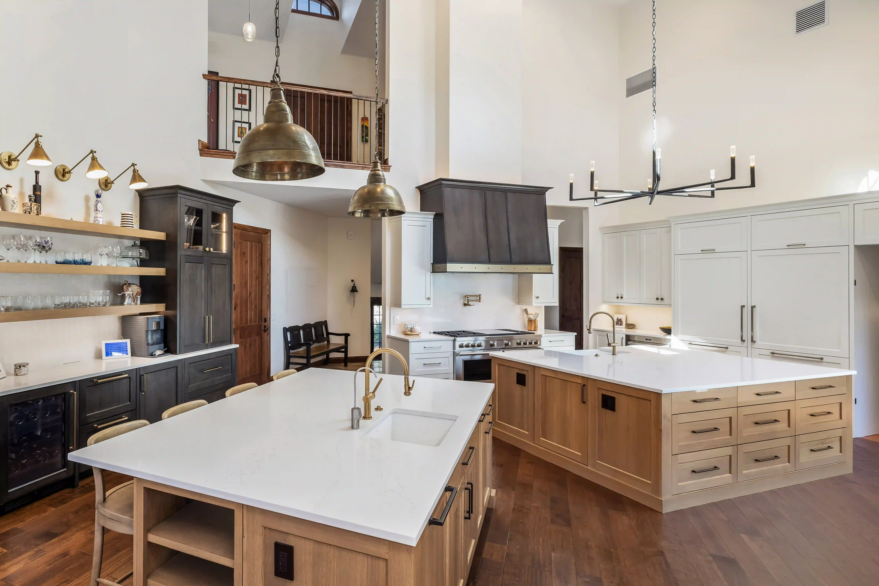
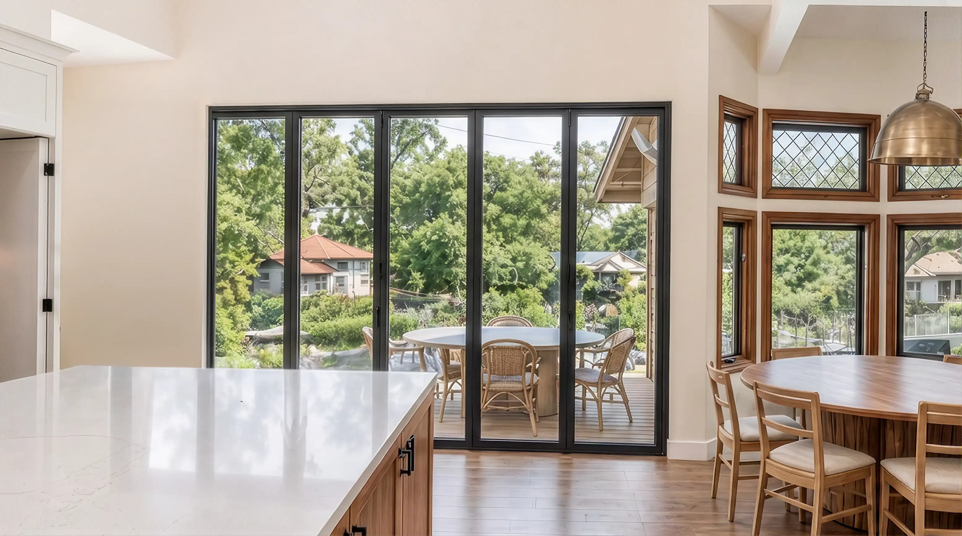
The homeowners wanted a kitchen that felt open to the outdoors, with dramatically more natural light — and they needed to stay in the house through the entire renovation.
Three ways to open the exterior wall were on the table: an accordion glass partition, a bank of fixed picture windows, or a multi-panel sliding door.
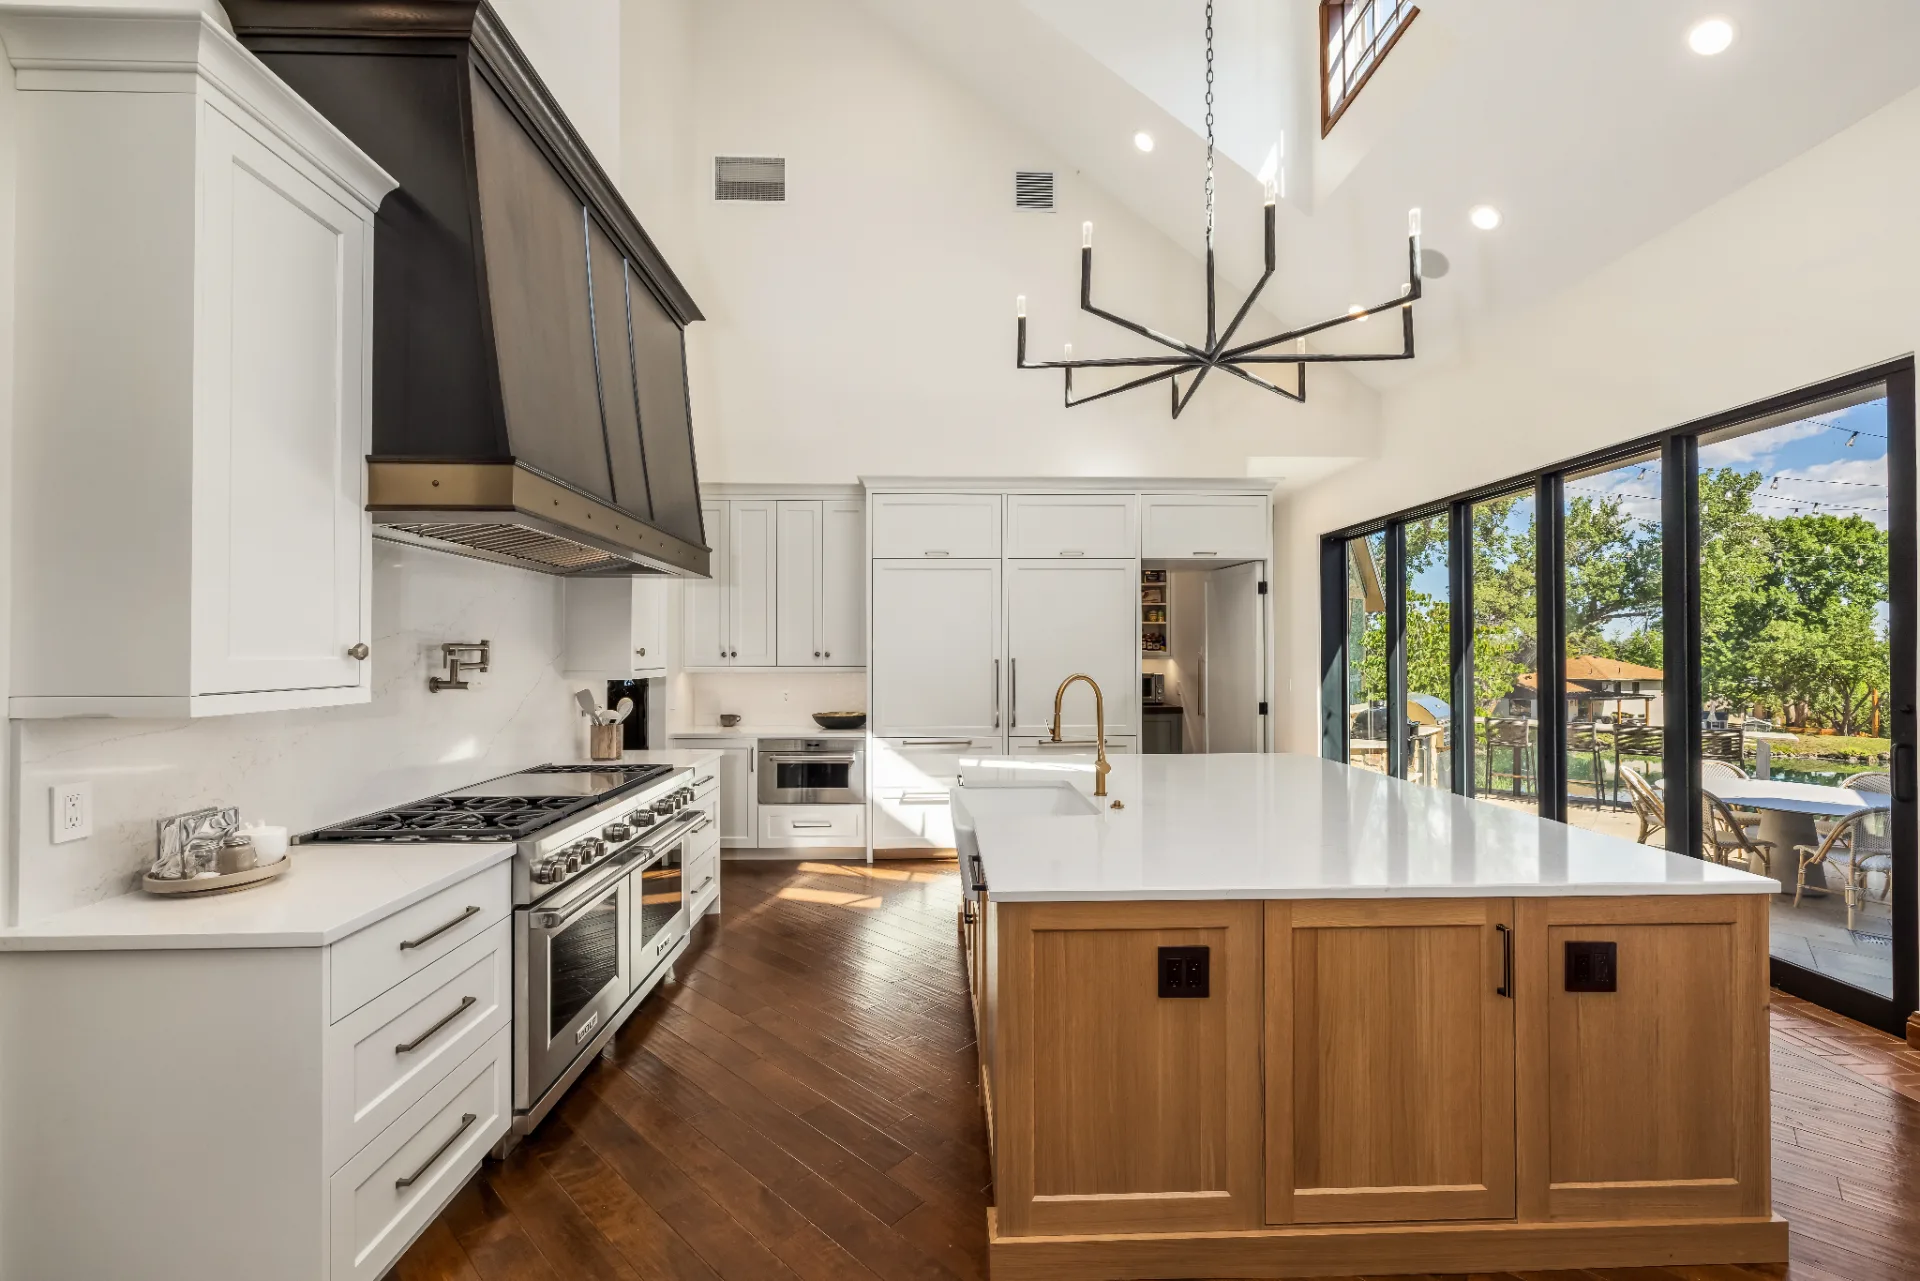
We installed a 5-panel, 9-foot-tall, 15-foot-wide multi-sliding glass door. To keep the family living comfortably on-site, the roof was temporarily shored to place the new structural header, a weathertight enclosure was built around the work zone, and a temporary kitchen was set up for daily use.
The homeowners got the kitchen they'd envisioned — just in time to host a big New Year's Eve bash.
Every project begins with a discovery call — we’ll walk through your site, your vision, and how our fixed-price process fits.