Steamboat Springs, CO

CASE STUDY
The existing home's foundation was experiencing soil swell, telegraphing through the walk-out basement and the floor above as cracked finishes and misaligned openings.
Two engineered paths were on the table: a full foundation underpinning paired with a new structural slab, or a new structural floor system for the basement built on void form over micropiles.
We installed engineered micropile underpinning inside the basement, driven into the stable substrata below. The new slab's load now transfers to the claystone bedrock rather than bearing on-grade, so seasonal wetting can no longer lift the floor — and the existing finishes are preserved.
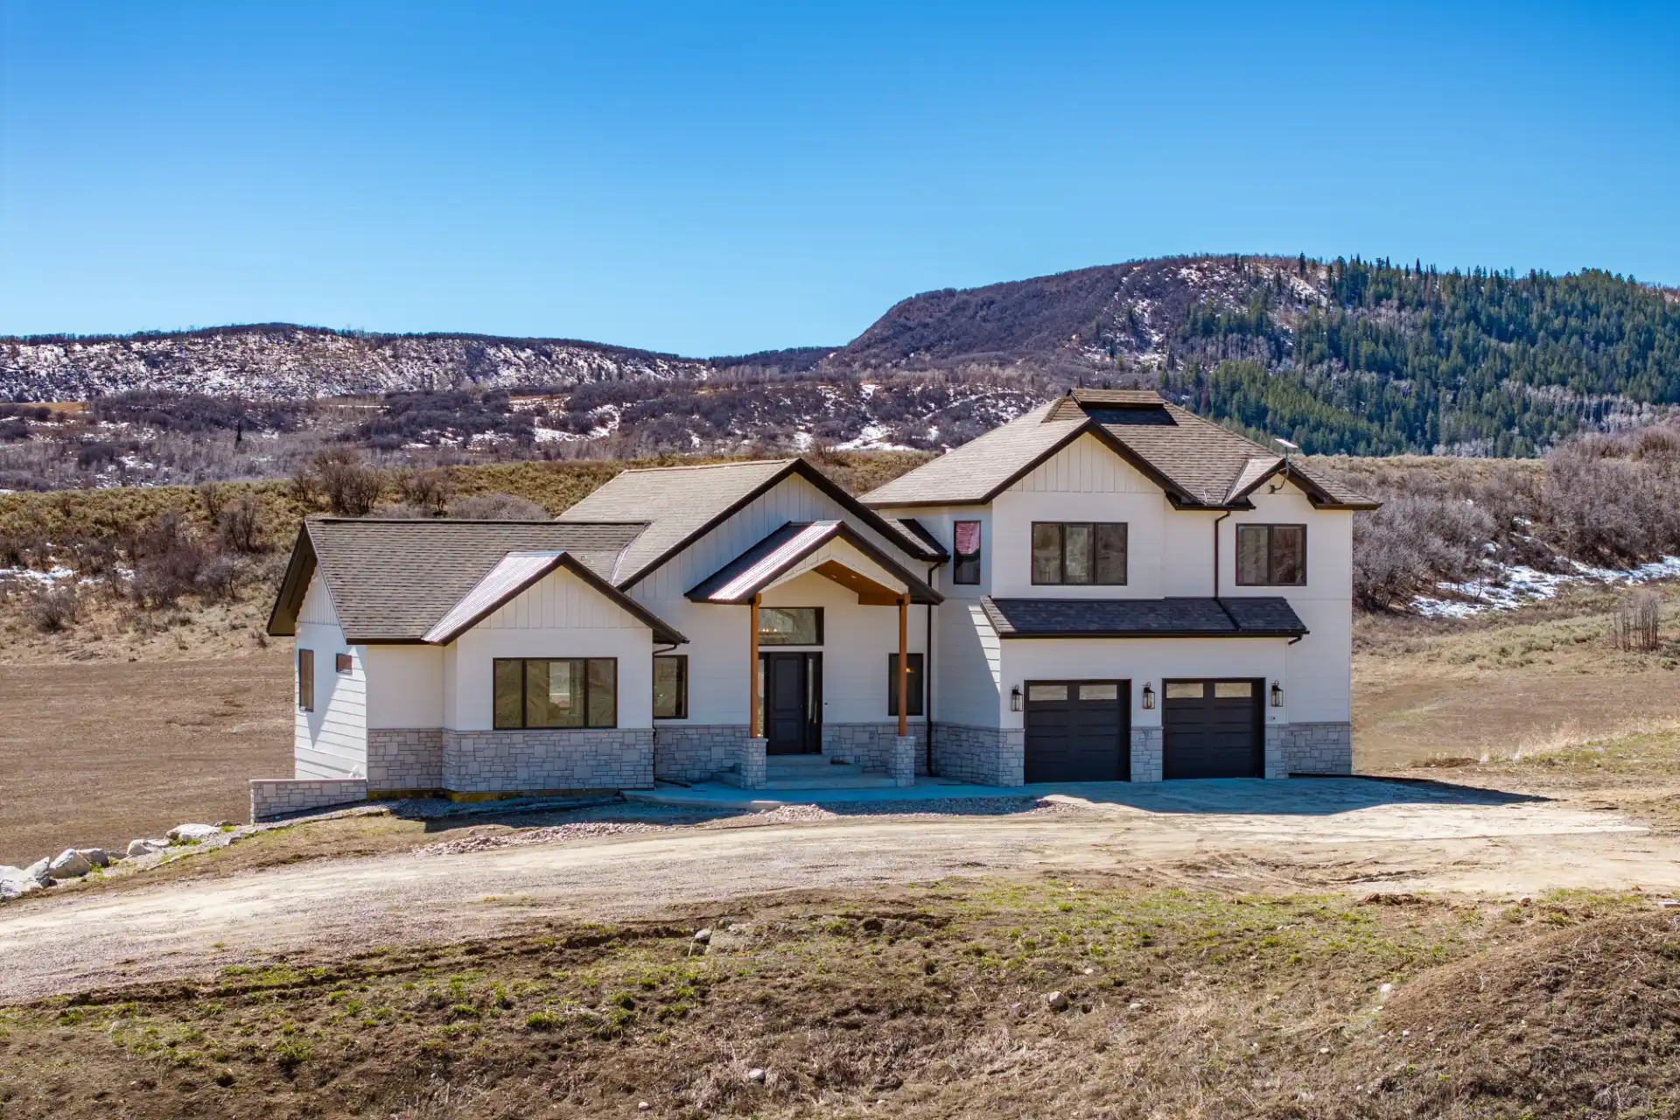
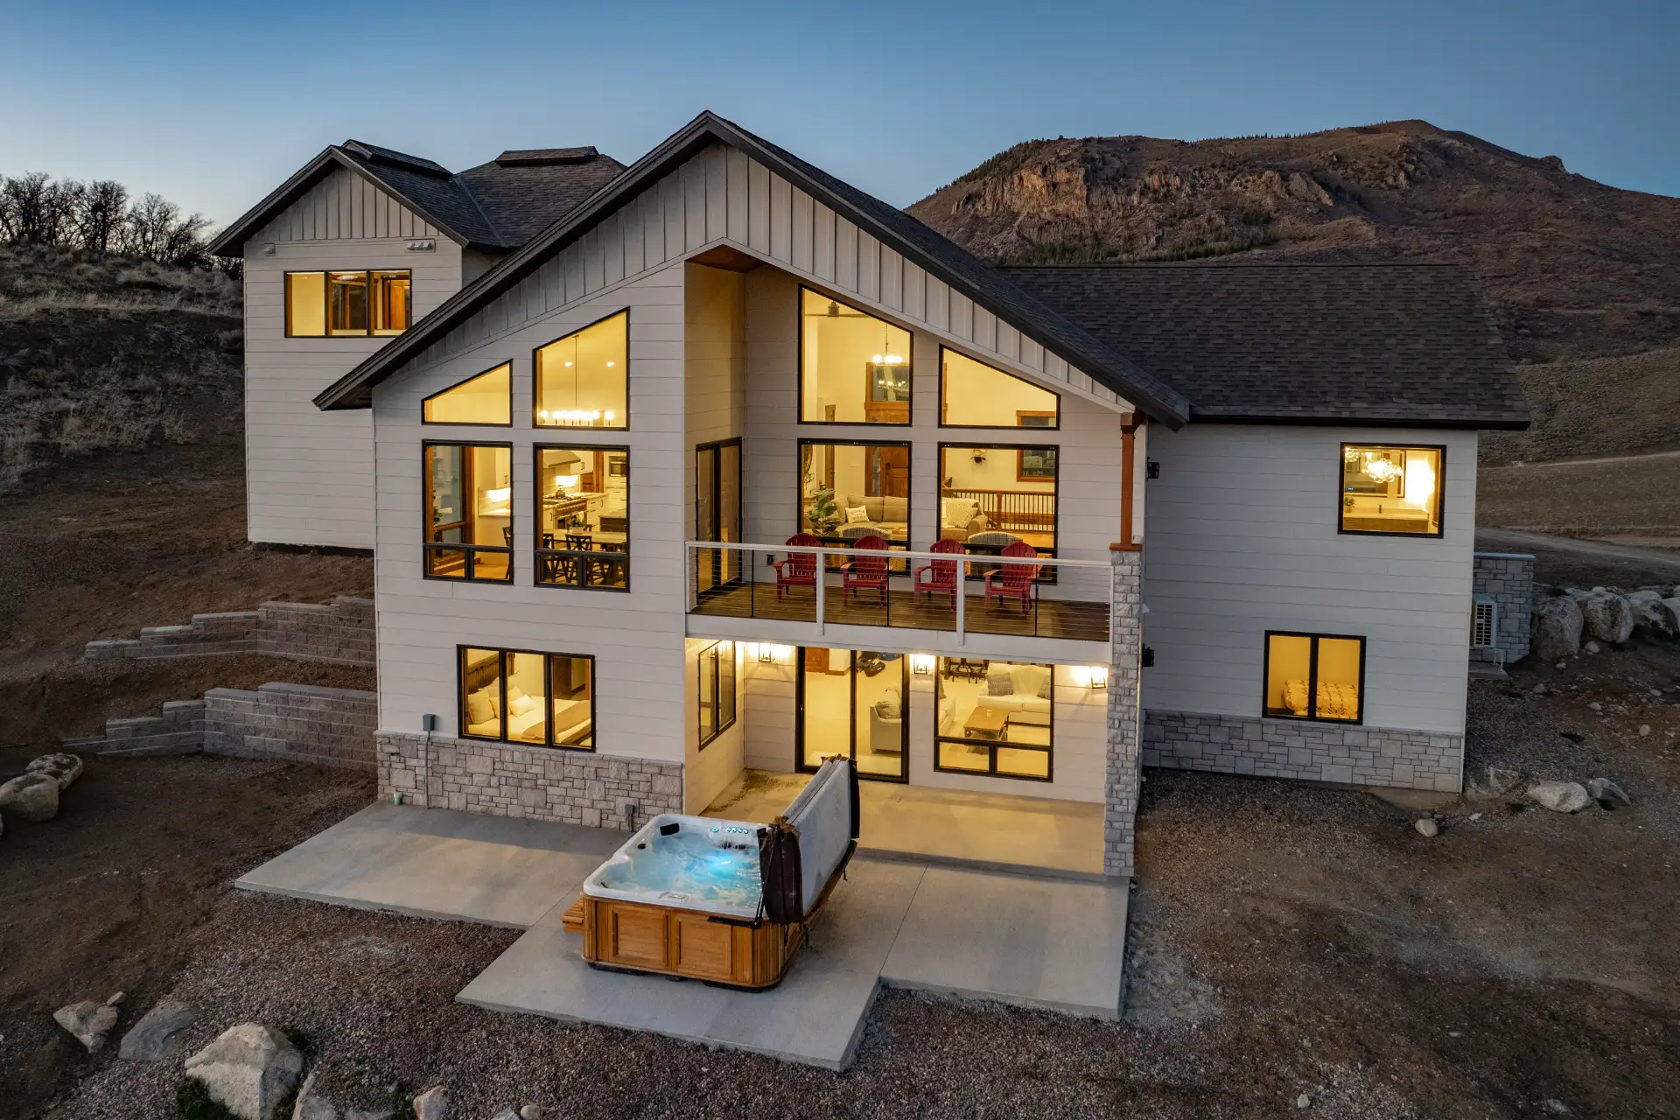
Six months start-to-finish for the slab foundation replacement, a pop-top 2BR garage addition, and all-new fiber-cement and masonry siding. The homeowners reoccupied by Christmas and ski season — on a single fixed-price agreement.
Every project begins with a discovery call — we’ll walk through your site, your vision, and how our fixed-price process fits.